
Property Listing
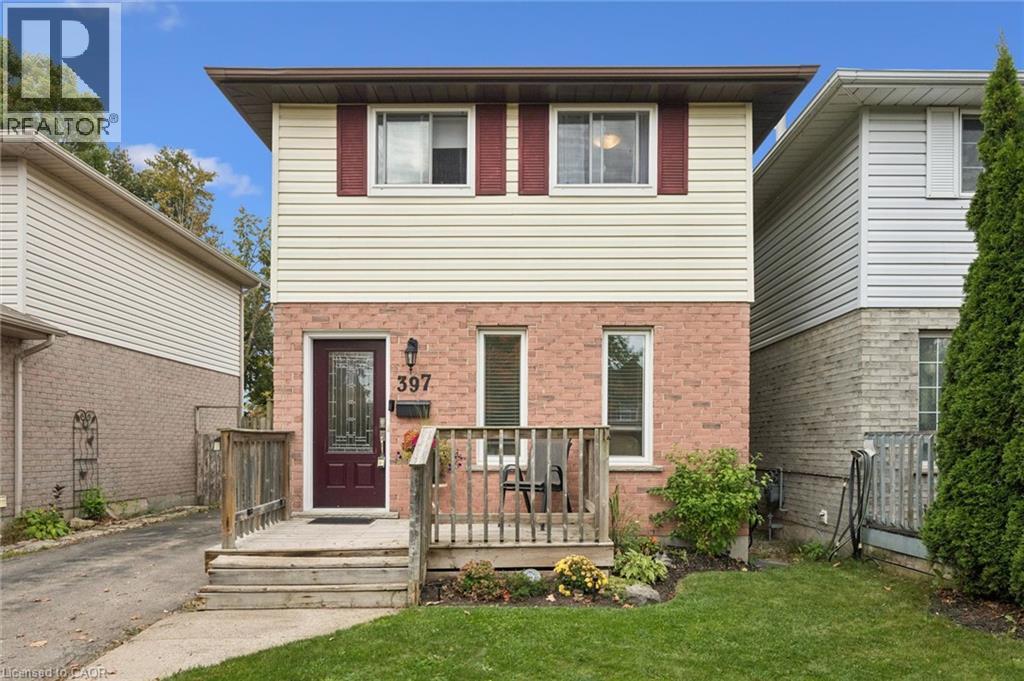
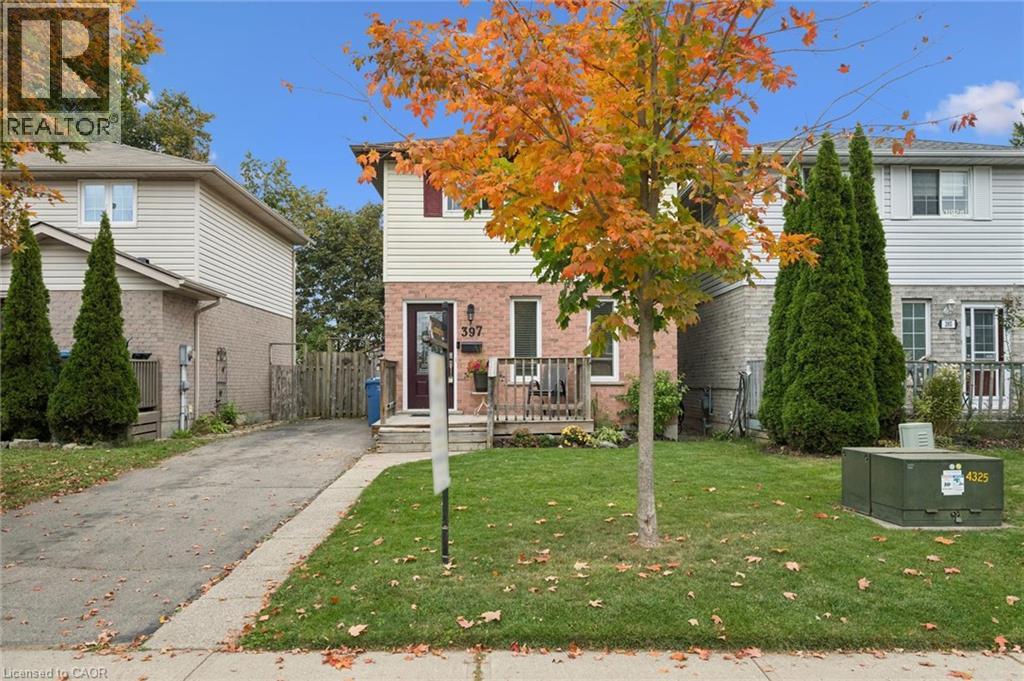
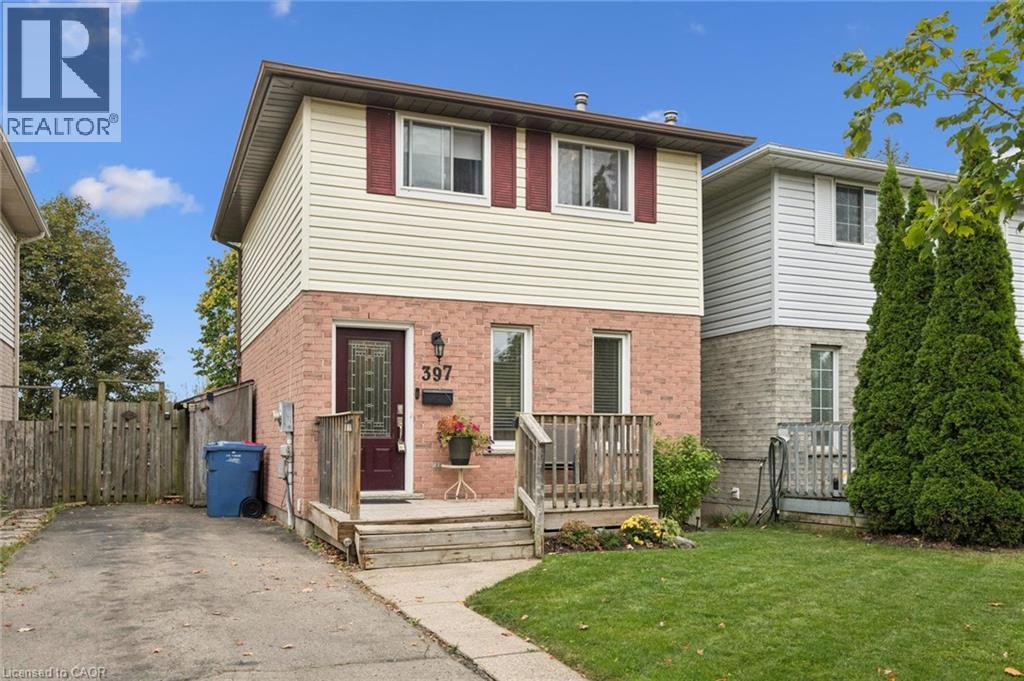
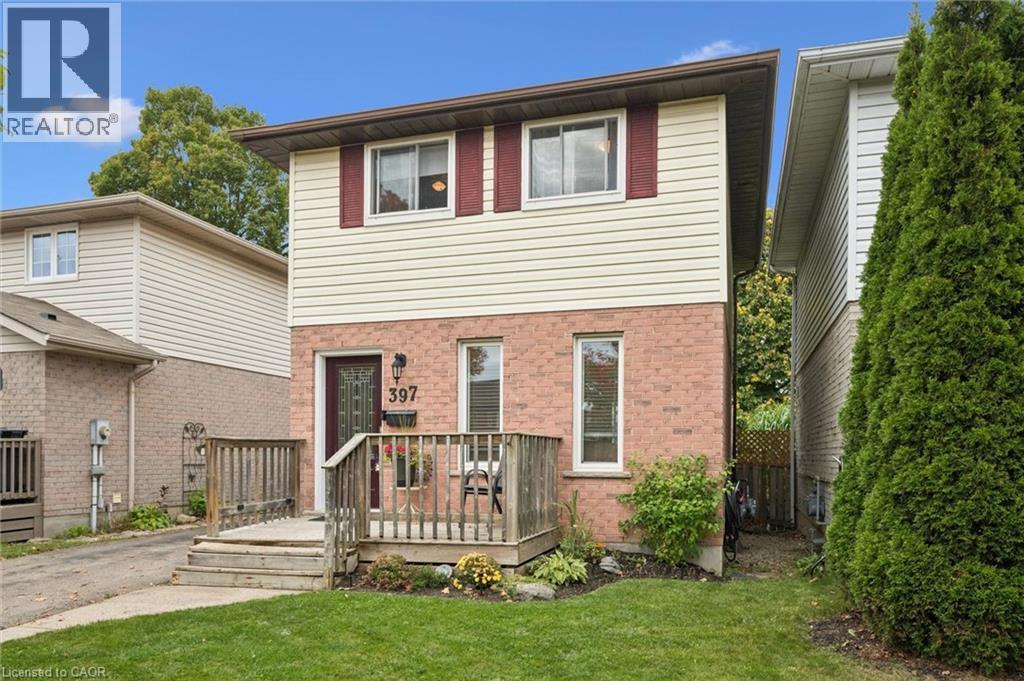
397 Auden Road, Guelph
- 3 Beds
- 2 Baths
- 1,233 sqft
MLS® # 40861312
$559,000
Property Summary
- Property Type Single Family
- Building Type Other
- Storeys 2
- Property Taxes 3825.68
Property Description
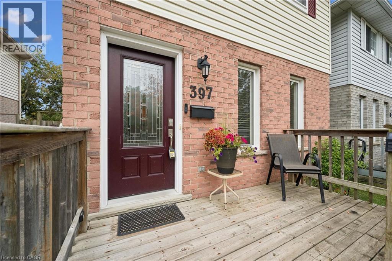
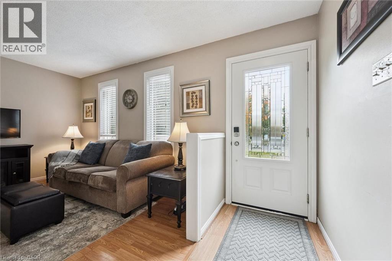
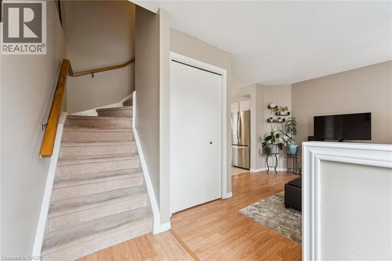
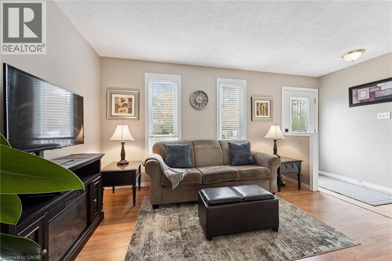
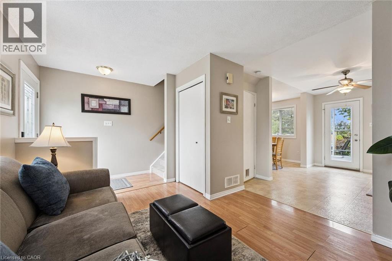
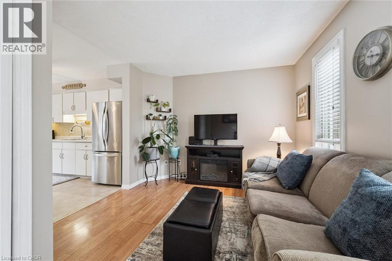
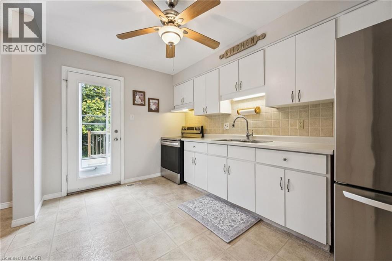
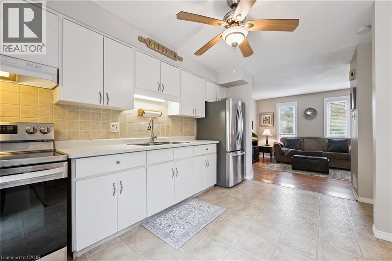
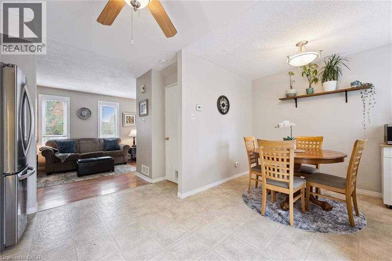
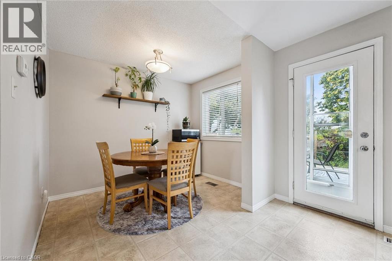
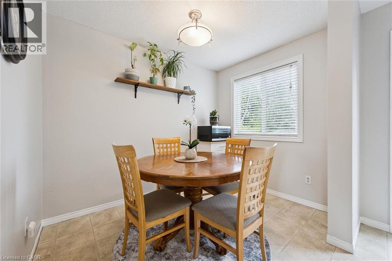
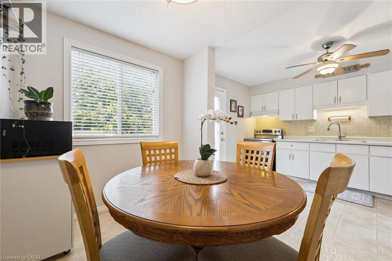
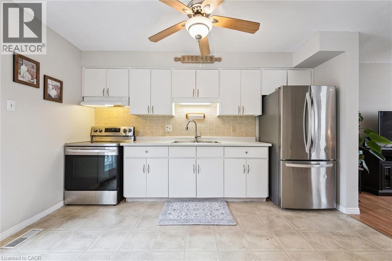
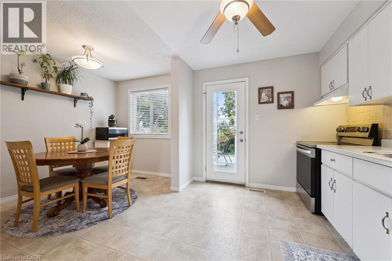
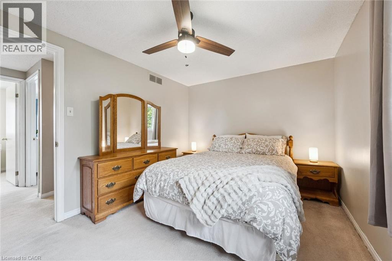
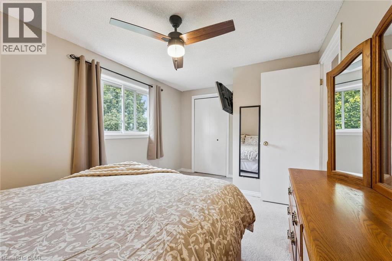
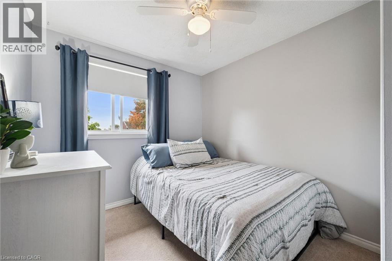
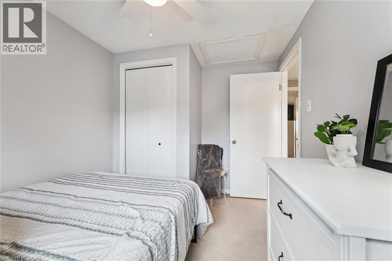
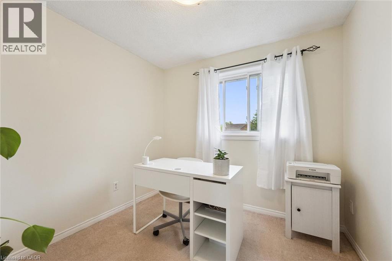
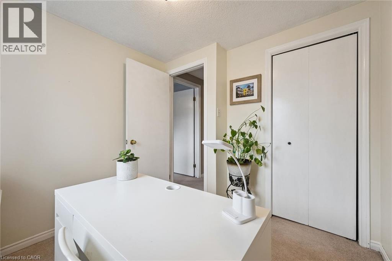
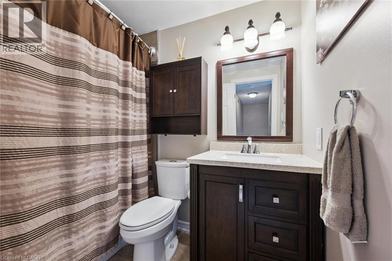
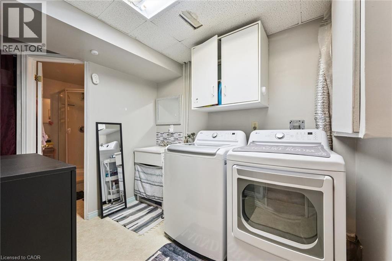
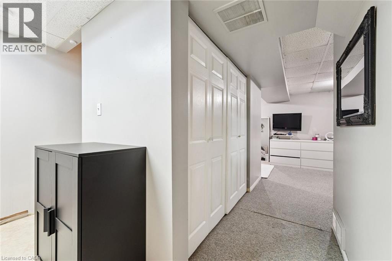
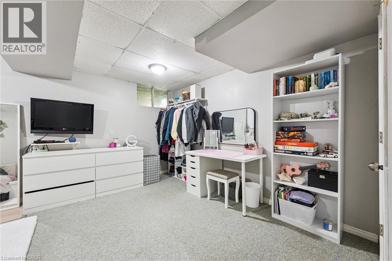
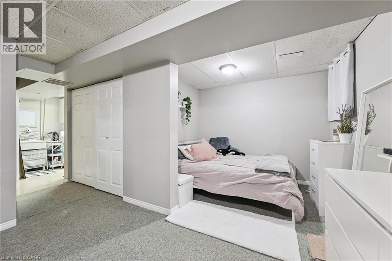
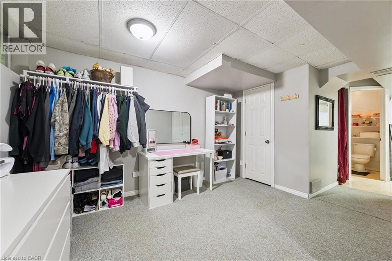
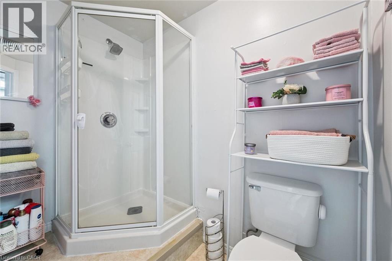
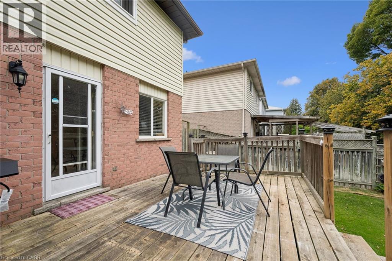
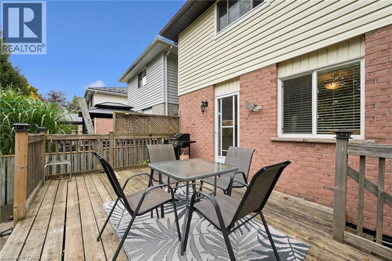
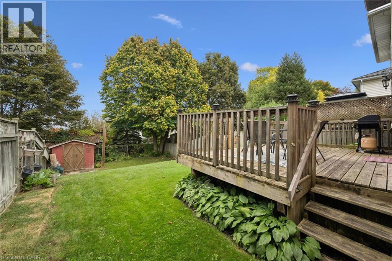
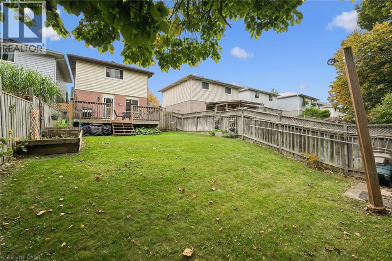
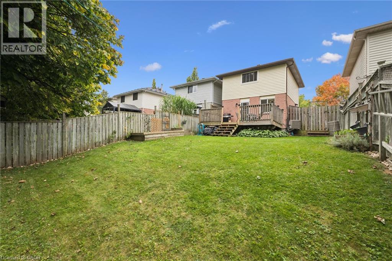
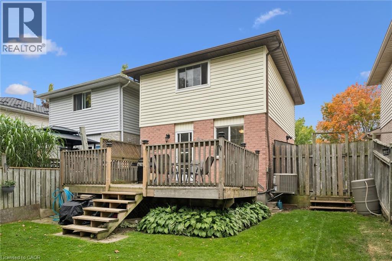
Neat as a pin, this 3-bedroom, 2-bathroom home is the perfect starter home for a young family. Step inside to a bright and open main floor layout featuring an eat-in kitchen with stainless steel appliances and a French door leading to a large deck—perfect for summertime entertaining. Upstairs, you will find three bedrooms and a renovated main bath (2017). The finished lower level features a versatile rec room (currently used as a teen bedroom), a 3-piece bathroom, and a laundry area. Notable updates include new roof shingles (2022), windows (2017–2018), furnace & central air (2016), a new front door (2018), and a new water softener (2020). Located in a family-friendly neighbourhood close to schools, shopping, community parks, trails, and Guelph Transit stops, this move-in ready home offers everything you need at an affordable price point. Call your REALTOR® today to arrange your private viewing! (id:30578)
Property Details
- Neigbourhood Grange Hill East Neighbourhood Group
- Amenities Nearby Park, Playground, Schools, Shopping
- CommunityFeatures Community Centre
- EquipmentType Water Heater
- Features Paved Driveway
- ParkingSpaceTotal 3
- RentalEquipmentType Water Heater
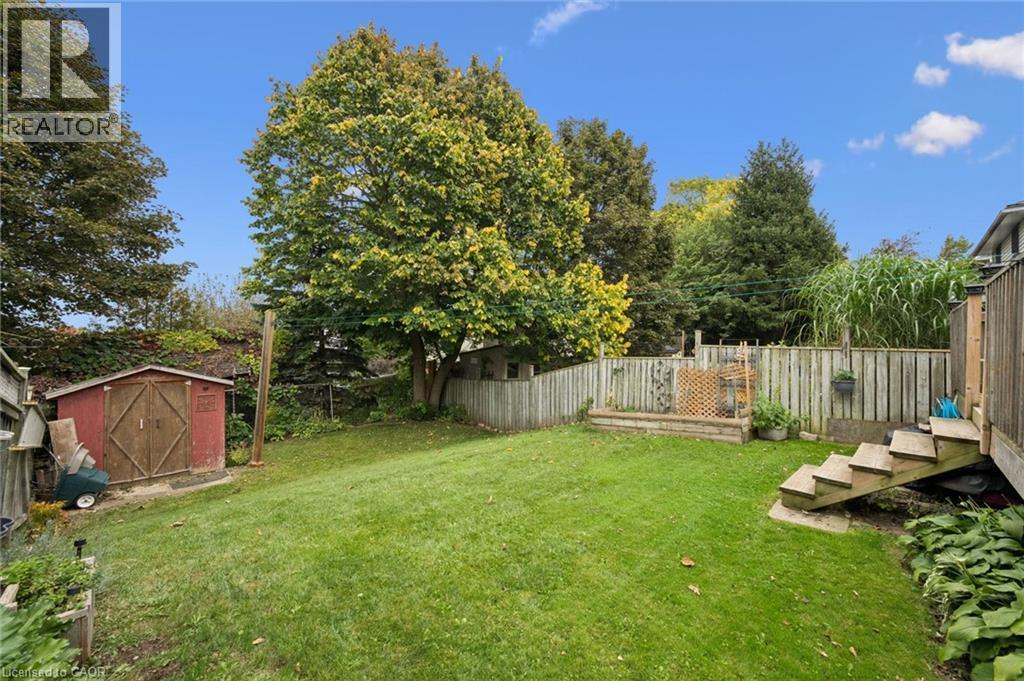
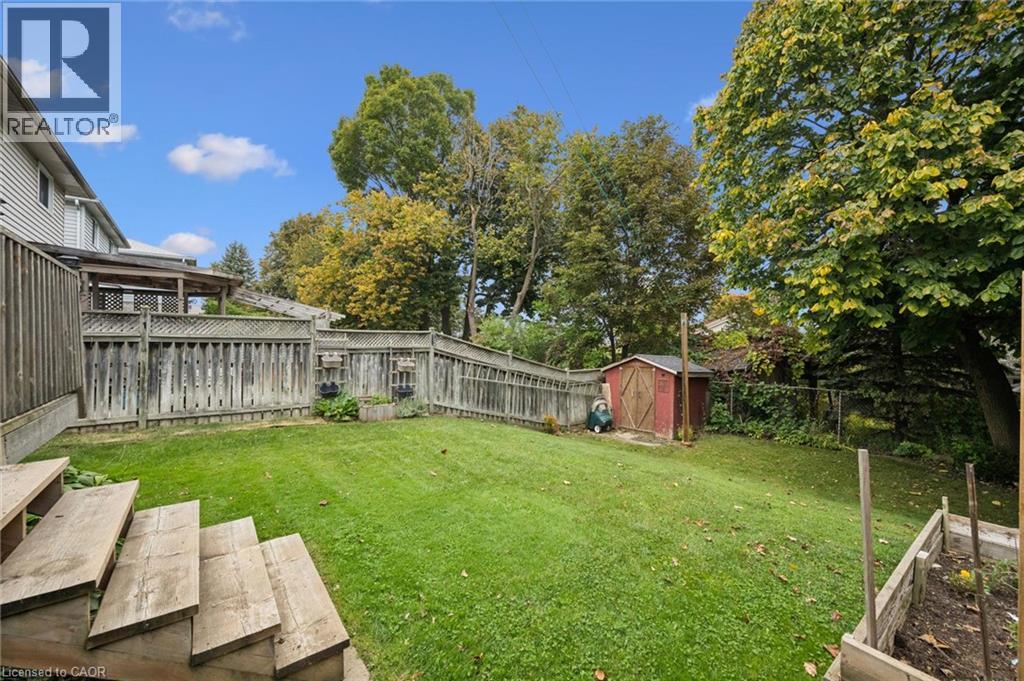
- Structure Shed, Porch
- Bedrooms Above Ground 3
- Bedrooms Total 3
- Bathroom Total 2
- Half Bath Total 1
- Appliances Dryer, Freezer, Refrigerator, Stove, Water Softener, Washer, Hood Fan
- ArchitecturalStyle Other
- BasementDevelopment Finished
- BasementType Full (finished)
- ConstructedDate 1991
- ConstructionStyleAttachment Detached
- CoolingType Central Air Conditioning
- ExteriorFinish Brick Veneer, Vinyl Siding
- FireplacePresent No
- FoundationType Poured Concrete
- HeatingFuel Natural Gas
- HeatingType Forced Air
- StoriesTotal 2
- SizeInterior 1,233 Sqft
- Type House
- UtilityWater Municipal Water
- SizeTotal 0.08 Ac|under 1/2 Acre
- SizeTotalText 0.08 Ac|under 1/2 Acre
- SizeFrontage 31 Ft
- Acreage No
- LandAmenities Park, Playground, Schools, Shopping
- FenceType Fence
- Sewer Municipal Sewage System
- SizeDepth 111 Ft
- SizeIrregular 0.08
- ZoningDescription Rl.2
$559,000
$559,000
Property Taxes $3825.68
Listing Agent

Rooms
| Level | Type | Dimensions |
|---|---|---|
| Second Level | Bedroom | 10'9'' x 8'2'' |
| Second Level | Bedroom | 8'3'' x 8'5'' |
| Second Level | 3pc Bathroom | 7'5'' x 4'11'' |
| Second Level | Primary Bedroom | 9'9'' x 14'7'' |
| Basement | Laundry Room | 6'10'' x 8'7'' |
| Basement | 2pc Bathroom | 4'11'' x 6'10'' |
| Basement | Utility Room | 6'0'' x 5'0'' |
| Basement | Recreation Room | 11'8'' x 15'9'' |
| Main Level | Dining Room | 9'5'' x 7'6'' |
| Main Level | Kitchen | 12'11'' x 9'9'' |
| Main Level | Living Room | 10'10'' x 12'8'' |